
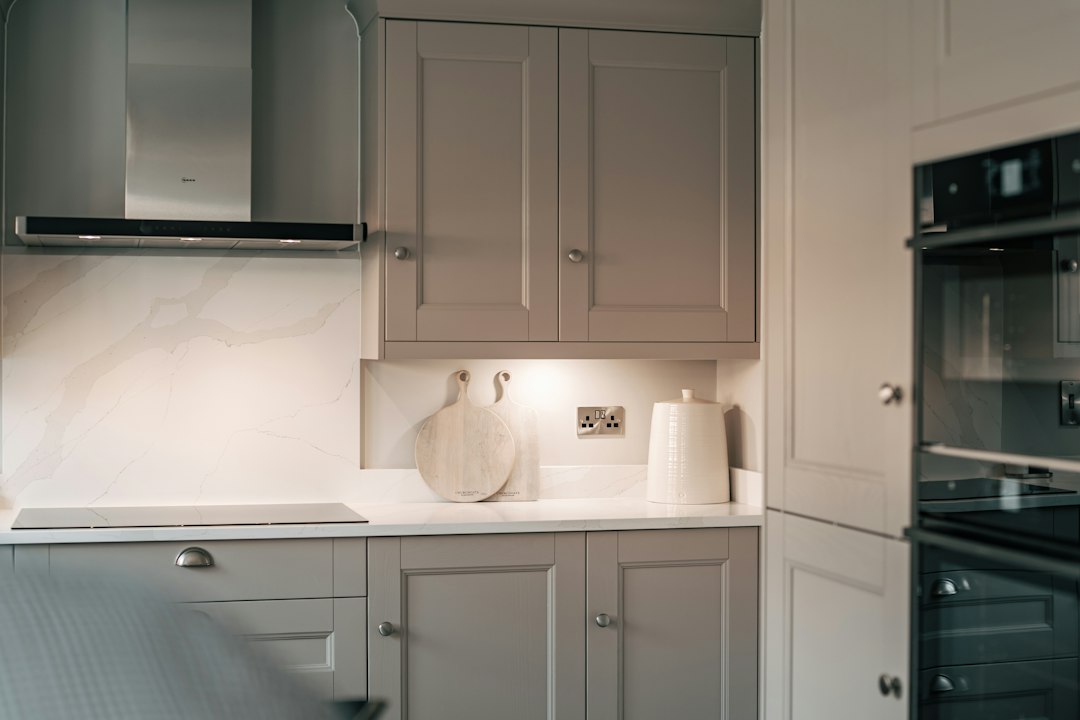
Choosing kitchen cabinets is often one of the most enjoyable parts of a renovation. Samples, colours and door styles make the future room feel tangible. Yet cabinetry works best when it is selected after the bigger decisions have been made. A beautiful cabinet can still disappoint if it does not suit the layout, storage needs, appliances or available budget.
Before comparing door finishes, take time to work through the practical questions below. They can help you create a kitchen that looks coherent and supports the way your household actually cooks, eats and gathers.
1. Decide how the kitchen needs to work
Start by describing a normal day in your kitchen. Do several people prepare food at once? Is the room mainly used for quick breakfasts, or is cooking a major part of family life? Do guests tend to gather around the island? Are children likely to need a snack station that does not interfere with the main cooking area?
These answers should shape the layout before the cabinet order is finalised. Identify the main preparation area, cooking zone, sink, refrigerator and route to the dining space. The traditional work triangle can be a useful starting point, but modern kitchens often need additional zones for coffee, baking, entertaining or clearing away.
Measure the room carefully, including doors, windows, radiators, pipework and any changes in wall depth. If you are altering plumbing, electrical points or structural elements, involve the relevant professionals early. Moving services after cabinetry has been manufactured can add cost and delay.
2. Set a realistic budget with a contingency
A kitchen budget should cover more than the cabinets and worktop. Include appliances, installation, electrical and plumbing work, flooring, wall finishes, lighting, extraction, waste removal and any building work. Delivery, specialist fabrication and finishing details can also add up.
Separate essential costs from upgrades you could postpone. For example, a durable worktop and well-designed drawer interiors may matter more to everyday use than a premium finish on every cabinet. On the other hand, if a particular appliance is central to how you cook, it may be sensible to reserve money for it from the beginning.
Keep a contingency for unexpected issues, especially in older properties where hidden services or uneven walls may only become apparent once work begins. Agree what is included in quotations and ask how changes will be priced. A clear scope helps prevent misunderstandings between the designer, supplier and installer.
3. List what needs to be stored
Cabinet planning becomes much more effective when it starts with the items you own. Take stock of pots, pans, plates, glasses, food supplies, cleaning products, small appliances and serving pieces. Consider bulky items such as a stand mixer, air fryer or large roasting trays that may not fit comfortably into standard cupboards.
Deep drawers are often convenient for cookware because contents are visible and easy to reach. Tall pantry cabinets can make food storage more organised, while narrow pull-outs may be useful for oils or spices when positioned near the preparation area. Internal dividers and tray racks can prevent awkward spaces from becoming cluttered.
Think about access as well as capacity. Frequently used items should be stored where they are needed, and heavy cookware should not be placed on a high shelf. A clever storage system is valuable when it reduces effort, not simply because it adds more moving parts.
4. Choose appliances before finalising cabinet dimensions
Appliances influence the cabinet plan, ventilation requirements, electrical connections and available worktop space. Decide early whether you want integrated or freestanding refrigeration, a single or double oven, a standard or wide hob, and a dishwasher of the appropriate size.
Use the manufacturers’ installation specifications rather than relying on the visible appliance dimensions alone. Allow for door swings, ventilation gaps and access for future servicing. Check that the refrigerator can open fully, drawers will not collide with oven doors and the dishwasher can be loaded without blocking a main walkway.
Small appliances deserve attention too. If you want a concealed coffee machine or an appliance garage, make sure the cupboard has the necessary clearance, sockets and ventilation. These details are easier to plan before cabinetry is built than to retrofit later.
5. Select materials for the way you live
Cabinet colour is important, but the material and finish affect durability, maintenance and appearance over time. Painted doors offer a broad choice of colours and can sometimes be refinished, although the finish may chip if treated roughly. Timber and wood veneers bring natural variation and warmth. Laminates and other engineered finishes can offer consistent colour and straightforward cleaning.
There is no single best choice for every household. Consider how much cooking takes place, whether young children use the room, how much direct sunlight reaches the cabinets and how much maintenance you are prepared to do. Ask for samples and examine them beside the proposed worktop, floor and wall colour.
Worktops need their own assessment. Natural stone, engineered surfaces, compact materials and solid wood each have different characteristics around heat, stains, scratches and ongoing care. Ask suppliers about limitations and maintenance rather than assuming that a premium-looking surface is indestructible.
6. Plan lighting and sockets with the layout
Lighting should be designed alongside cabinetry, not added as a finishing touch. General lighting provides an even base, task lighting illuminates preparation surfaces, and accent lighting can highlight shelving or architectural details. Under-cabinet lighting is particularly useful because ceiling lights alone may leave shadows where you work.
Map out sockets for the kettle, toaster, coffee machine and other everyday appliances. Consider whether charging devices or using a laptop at the island is part of your routine. Keep sockets practical without allowing them to disrupt the visual lines of a splashback or cabinetry run.
If you plan illuminated shelves or internal cabinet lights, confirm where drivers, cables and switches will sit. Coordinating these details with the installer and electrician can make the final result cleaner and easier to maintain.
7. Check circulation, clearances and installation details
A kitchen can have generous storage and still feel awkward if people cannot move comfortably through it. Check the clearance between opposing cabinets and around an island, particularly where drawers, ovens, refrigerators or dishwashers open. A useful starting point for many layouts is around 900mm to 1,200mm of clear walkway, although the right dimension depends on the room, appliance positions and how many people use it.
Mark the proposed island footprint on the floor before committing to its size. Walk around it and imagine opening every door and drawer. If stools are planned, consider the space needed for someone to sit down and for another person to pass behind. In a compact room, a smaller island or peninsula may work better than squeezing in the largest possible unit.
Ask who is responsible for measuring the final site dimensions and when those measurements will be taken. Walls and floors are rarely perfectly straight, especially in older homes. Confirm filler panels, end panels, plinths, handles, splashback junctions and appliance integration before approving the final drawings.
Bring the decisions together before ordering
Before signing off the cabinet order, review the plan as a complete room rather than a collection of products. Check the storage schedule, appliance models, finish samples, lighting plan, socket positions, worktop details, installation responsibilities and project timeline. Make sure every revision is reflected in the final drawings.
It can help to create a short priority list: the things the kitchen must do well, the finishes you love, and the upgrades that are optional. This makes decisions easier if costs or lead times change. It also helps the design team understand where to focus their attention.
A better renovation starts before the showroom
Cabinetry has a major influence on the look of a kitchen, but it cannot solve every planning problem on its own. The most successful renovations begin with a clear understanding of how the room will be used, how much the project can cost, what needs to be stored and how the appliances and services will fit together.
Make those decisions first, then choose the cabinet style and finishes that support them. With a coordinated plan, you are more likely to end up with a kitchen that feels considered, works smoothly and remains satisfying long after the renovation is complete.
Image: Minimalist kitchen cabinetry. Photo by Ambitious Studio / Rick Barrett via Unsplash.